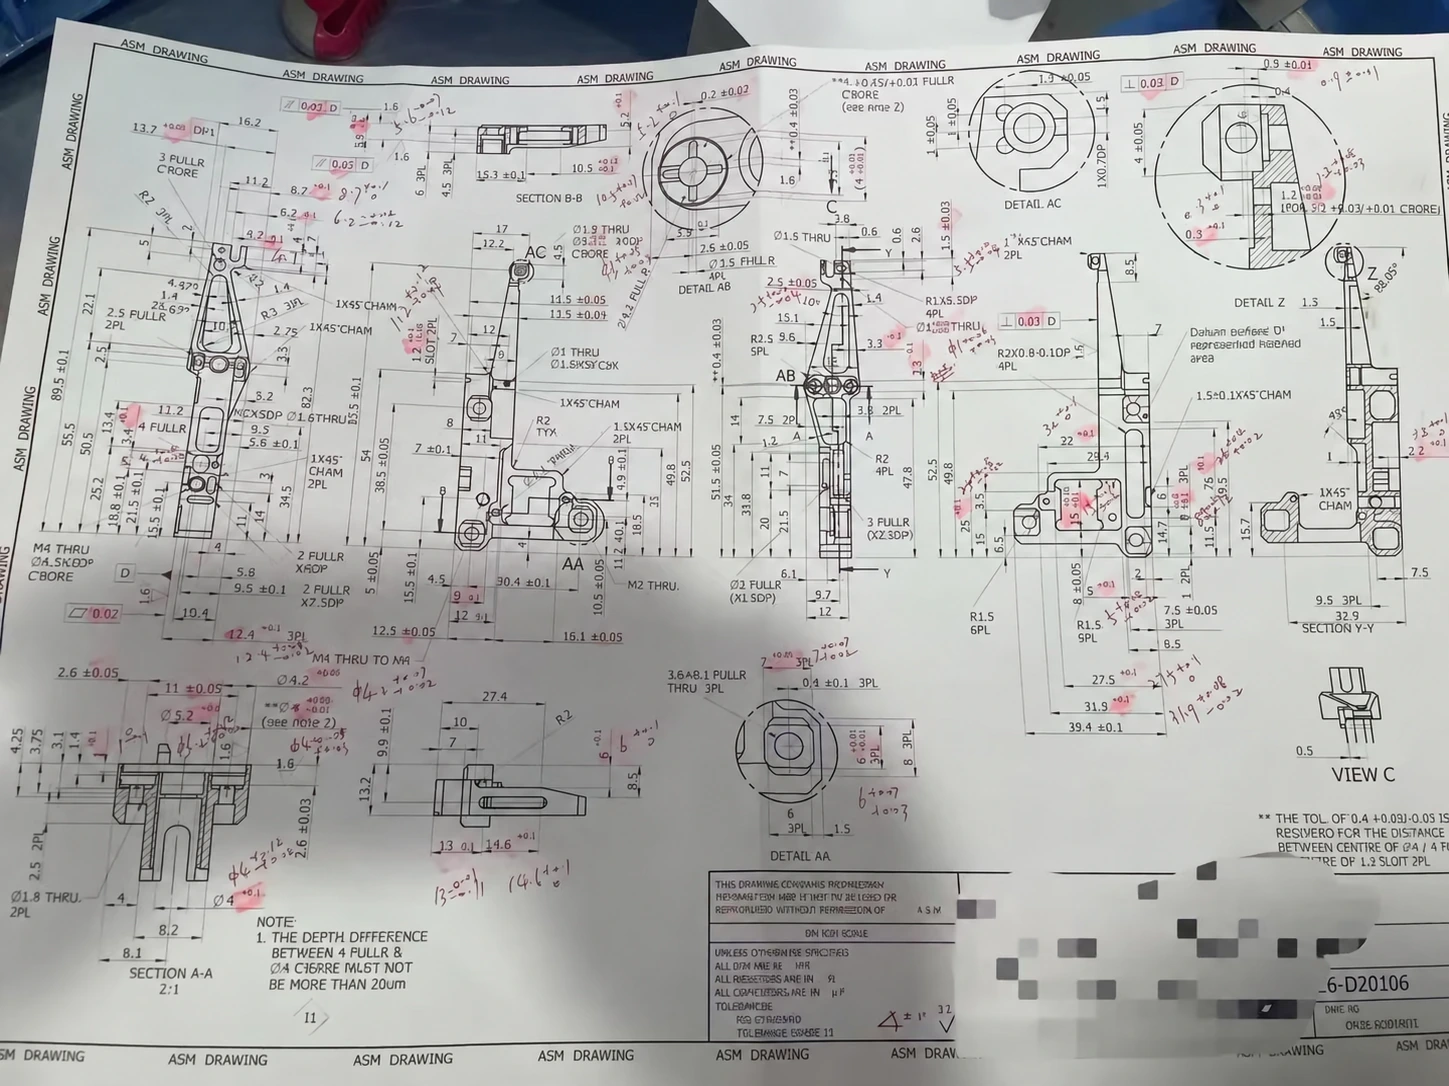
Drawing review
Revision, dimensions, material and critical characteristics are clarified before production.
Agree acceptance criteria, inspection records and how deviations will be handled before production.
Revision, dimensions, material and critical characteristics are clarified before production.
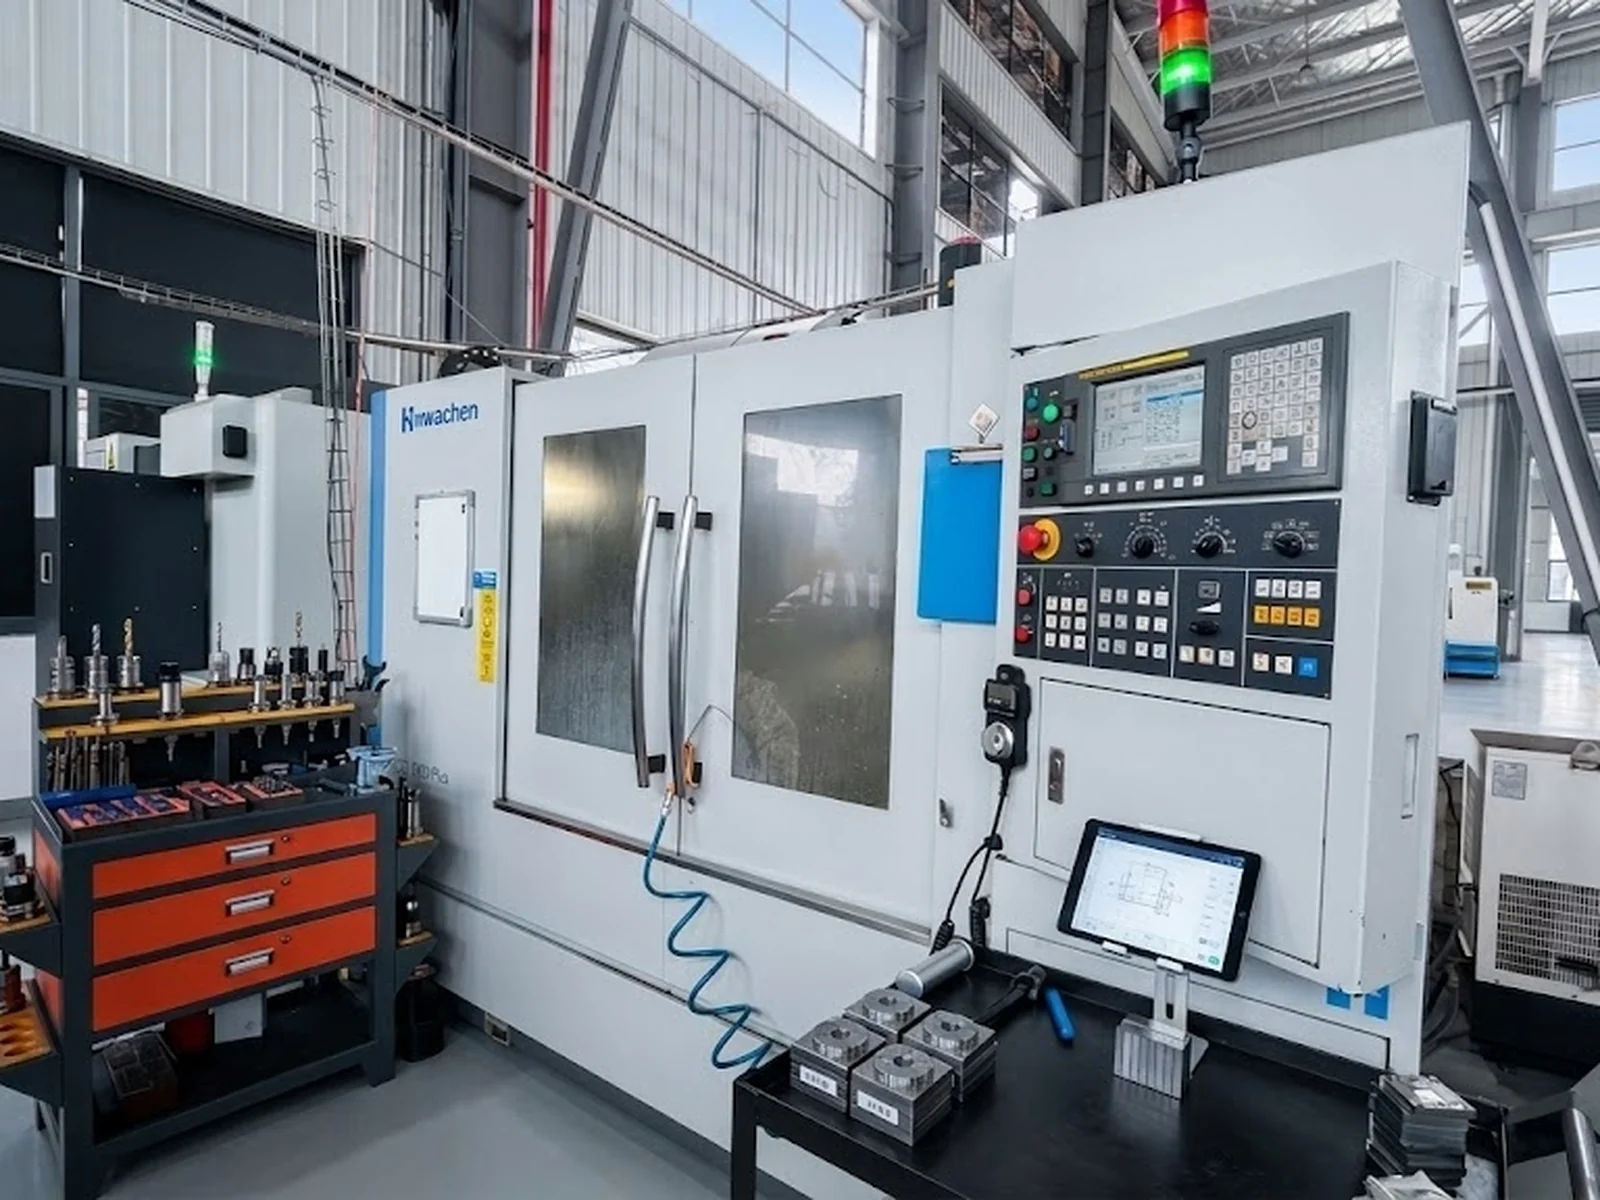
Processes and supplier suitability confirmed for the part.
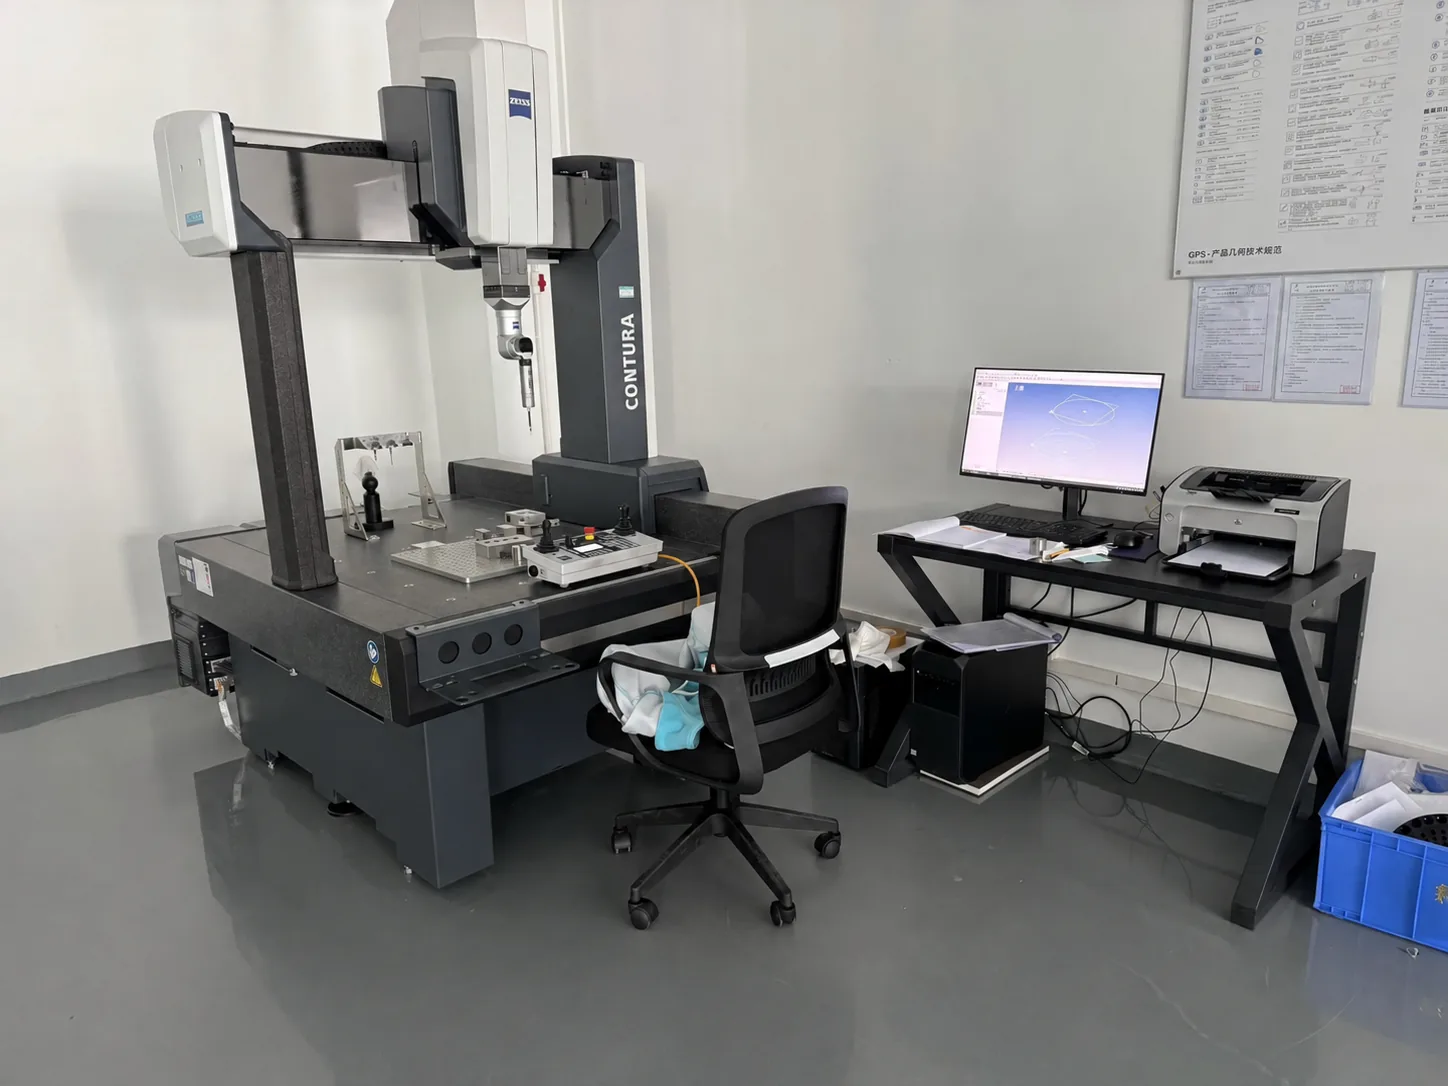
Features, methods, sampling and required records.
We match the manufacturing route to the drawing, material, quantity and required processes.
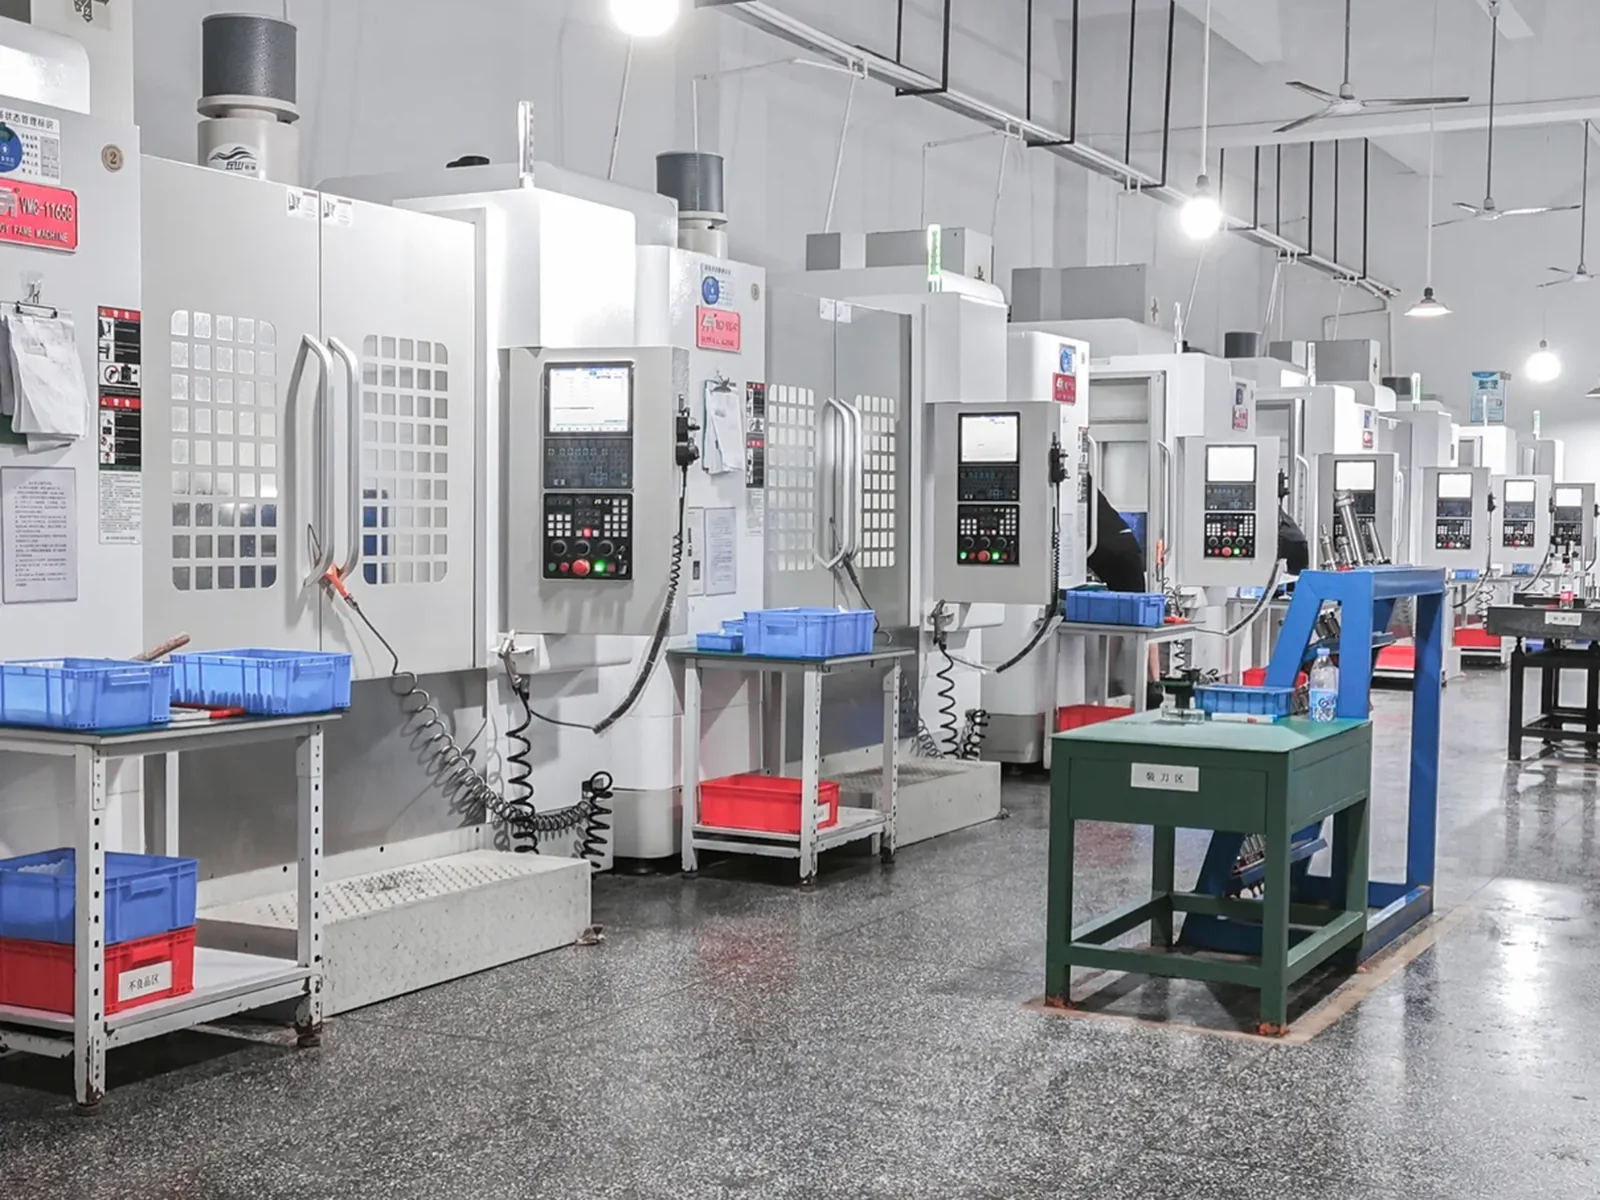
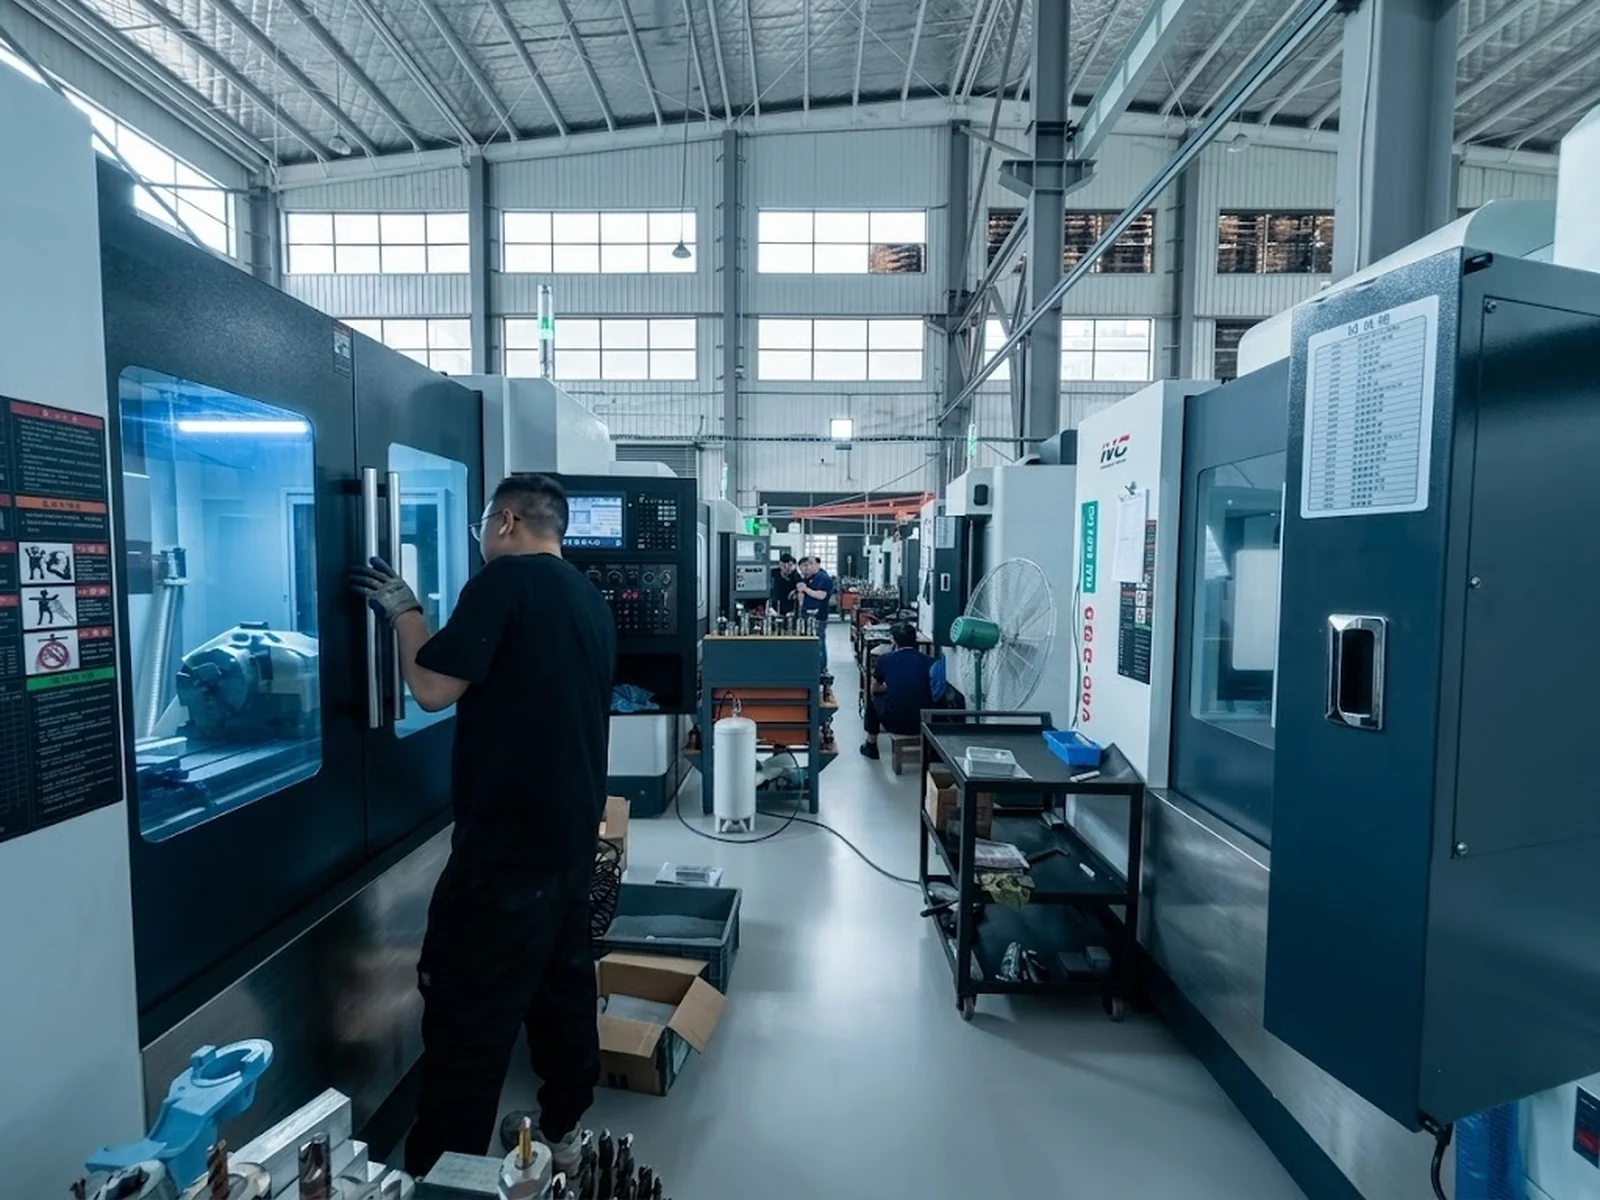
Equipment and inspection methods are confirmed for each order.
Before production, we agree which features to measure, how they will be checked and which records you need.
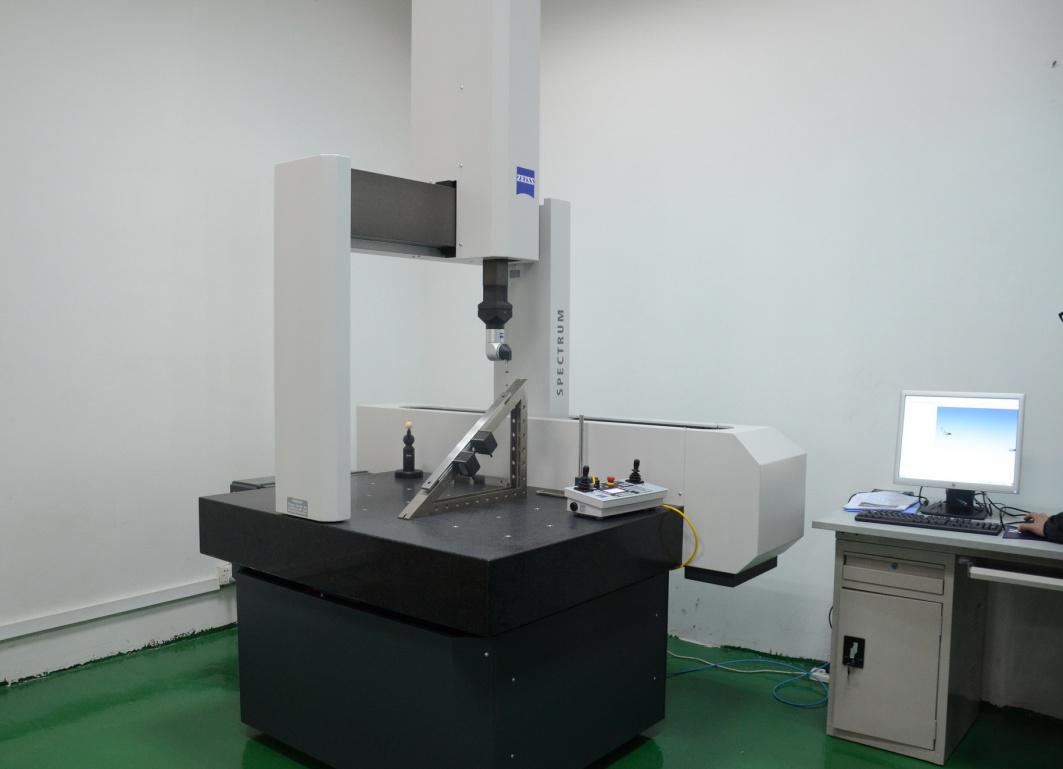
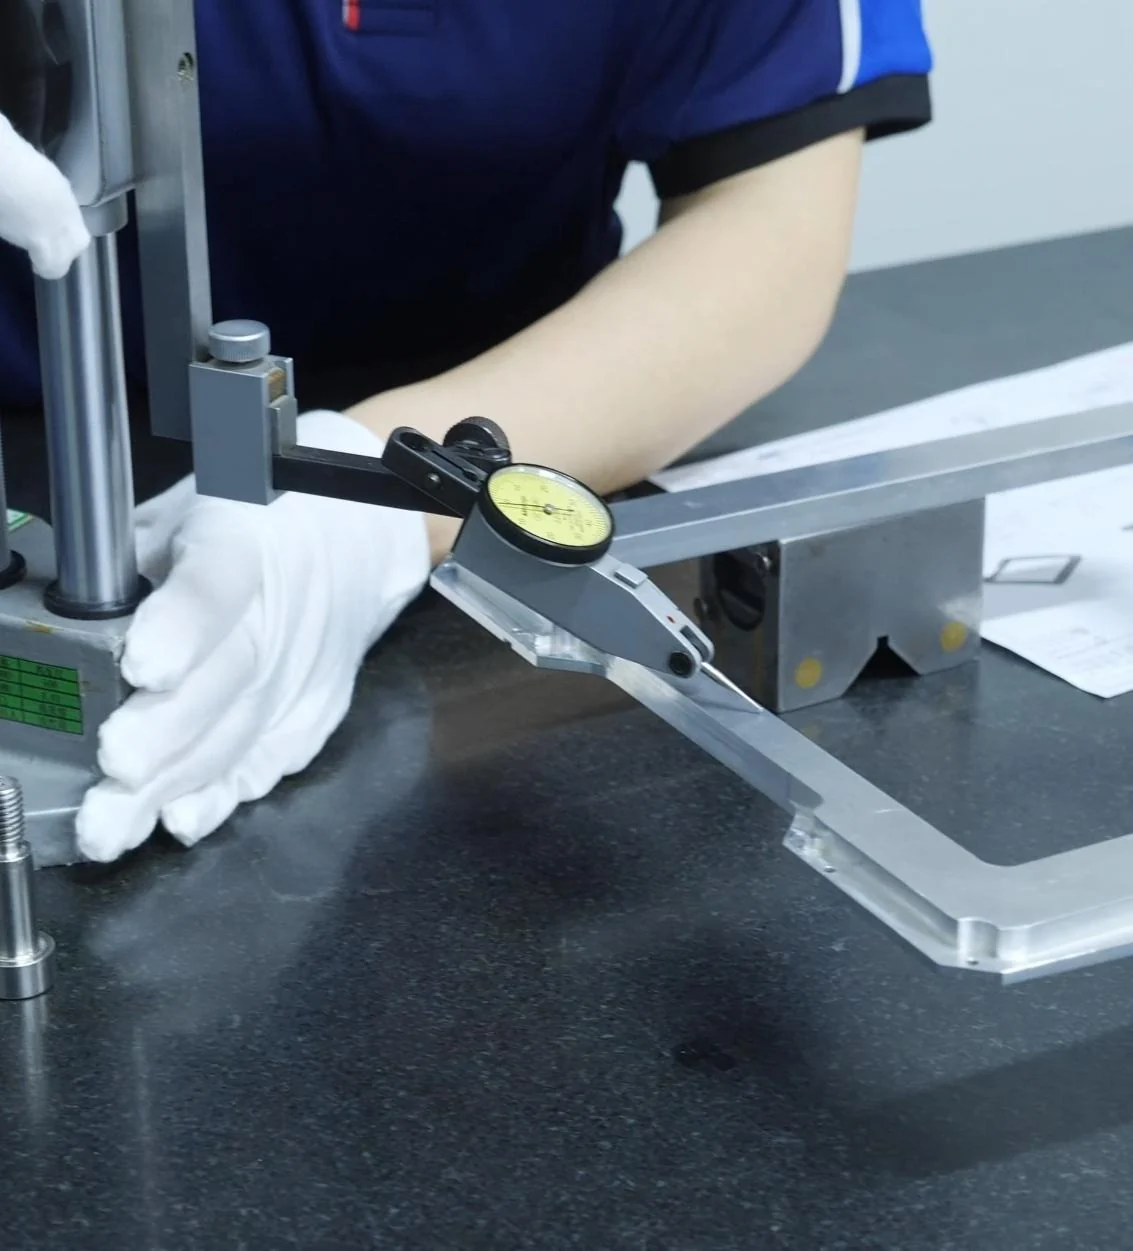
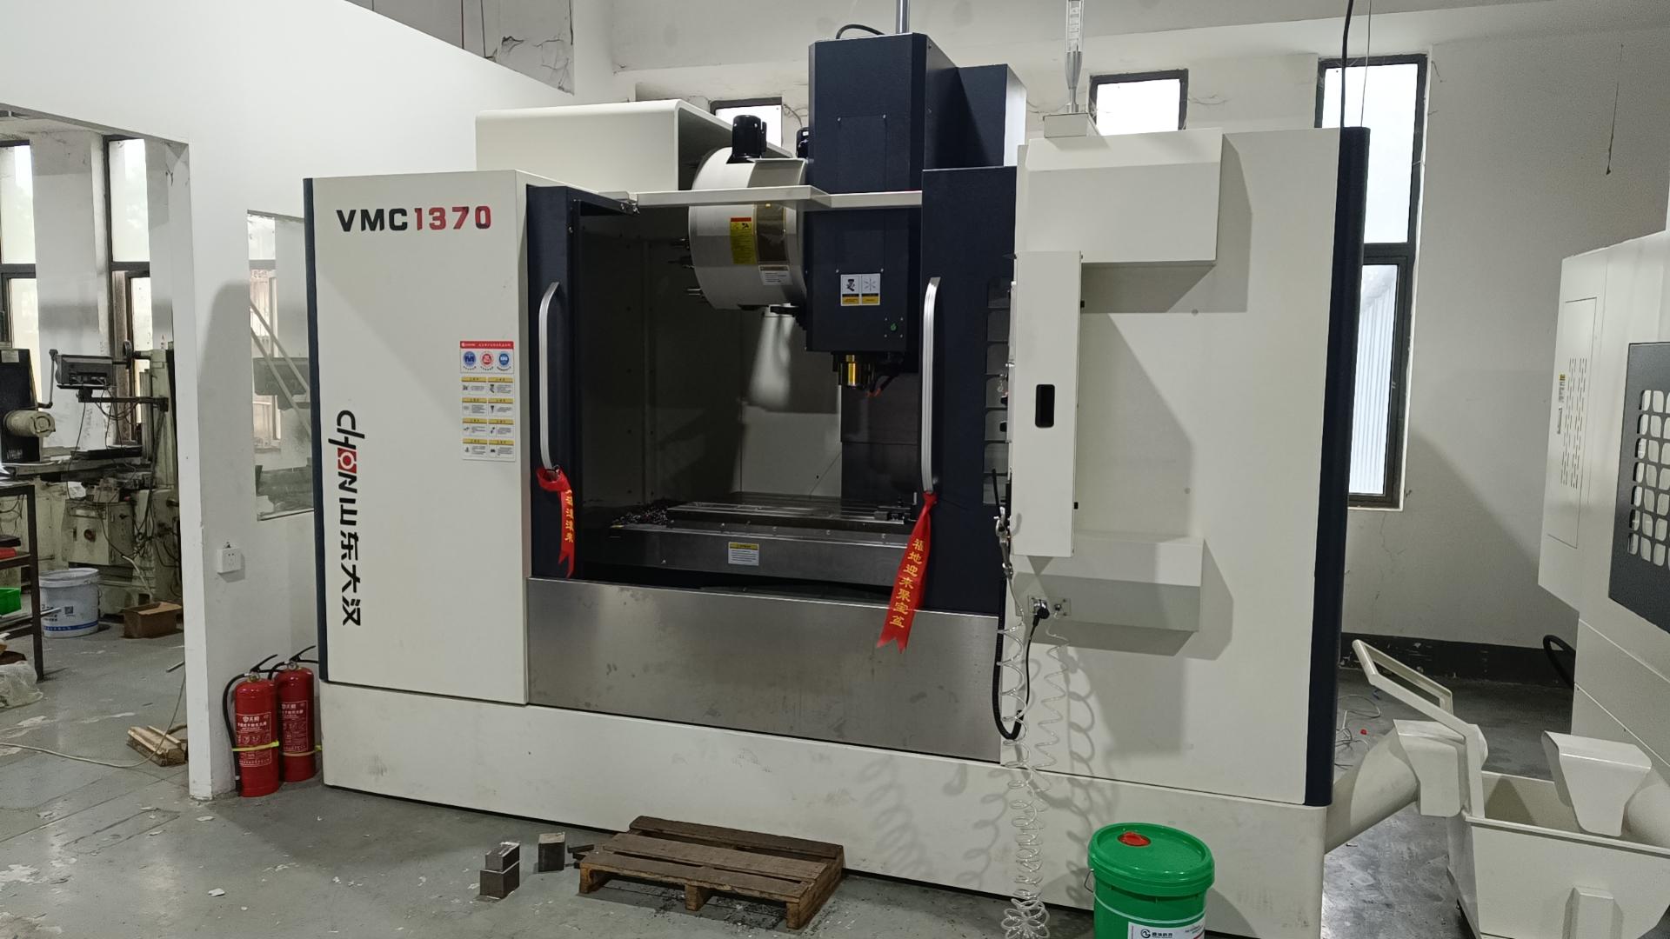
Supplier-provided equipment photographs are inspection references, not evidence of a Molitech-owned facility or a completed inspection. Equipment and inspection methods are confirmed for each order.
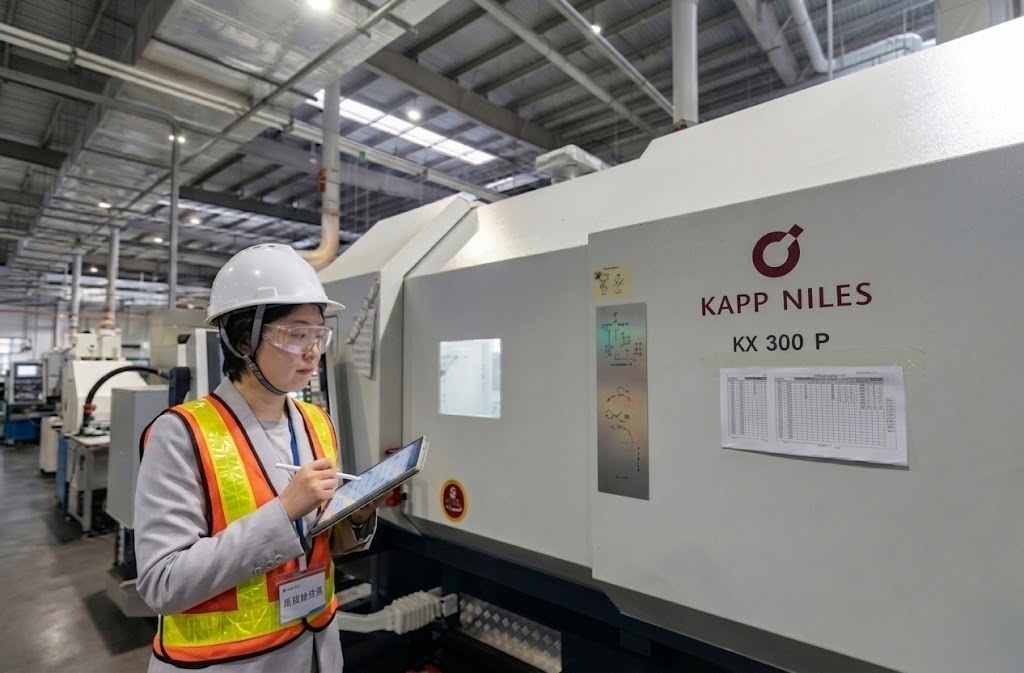
Liwen's supplier-quality background supports practical follow-up during production: open questions, agreed checkpoints, deviations and corrective actions are kept visible.
Liwen's professional experience includes on-site process review and supplier follow-up.
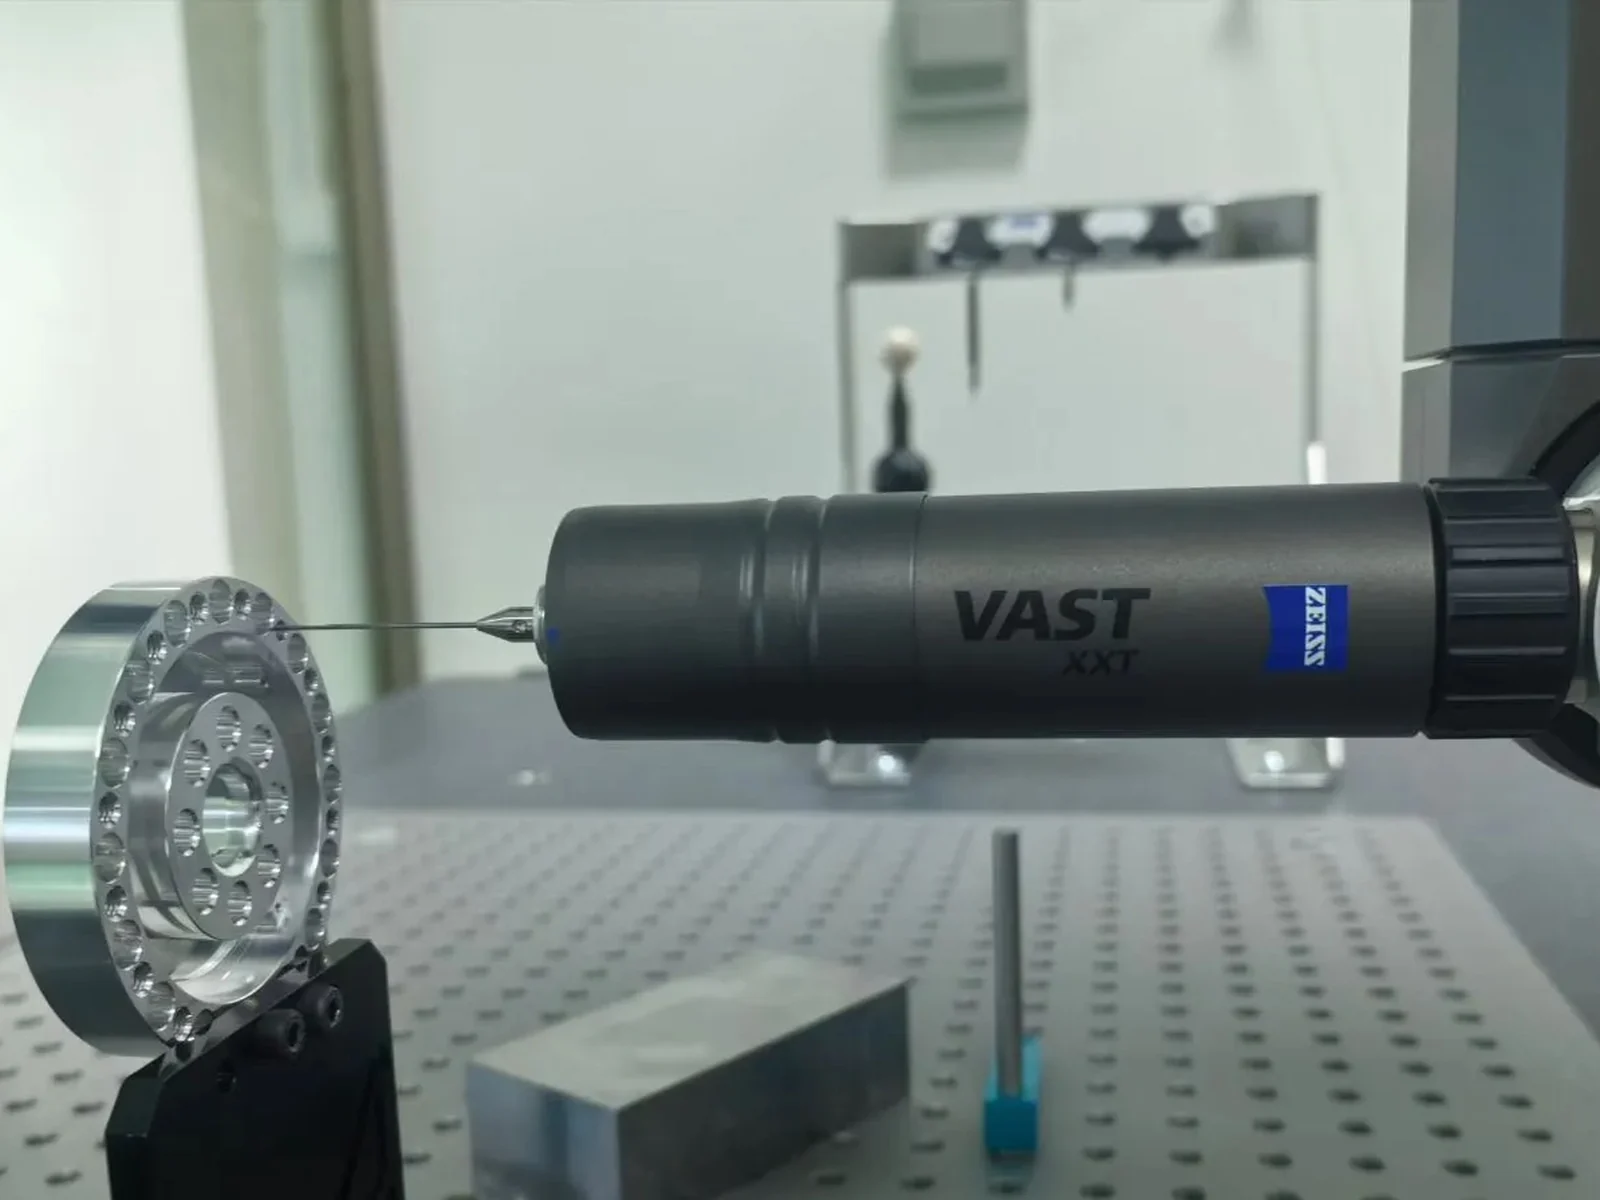
CMM method and reporting scope are matched to the controlled features.
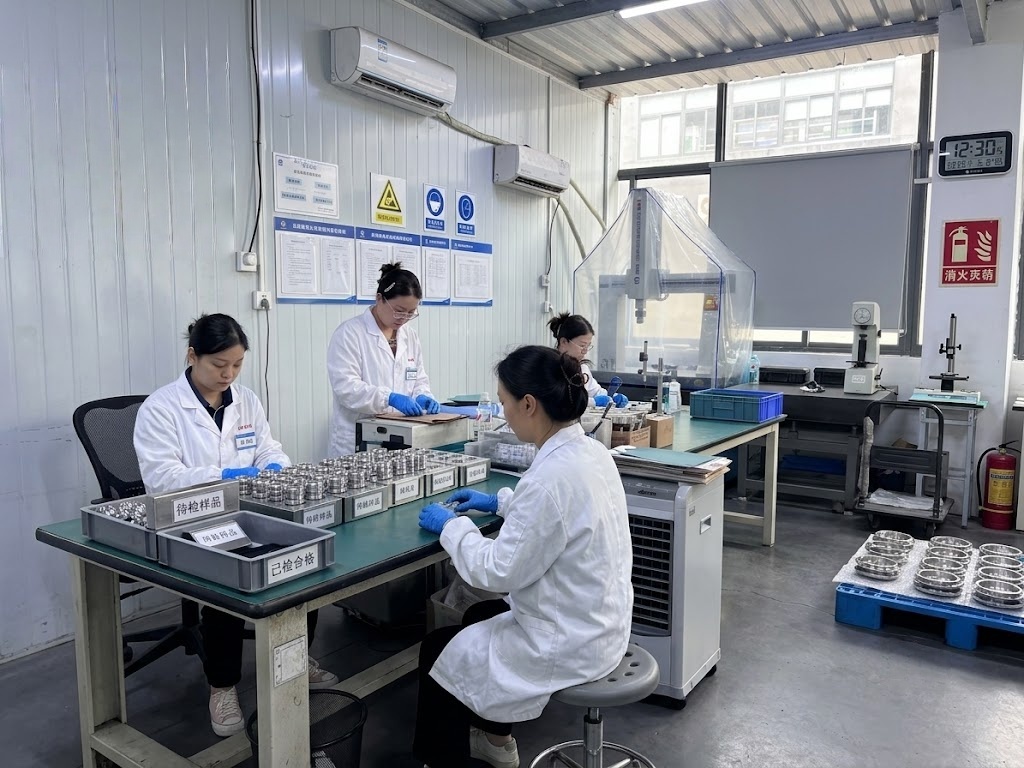
Gauges, features and actual readings follow the agreed inspection plan.
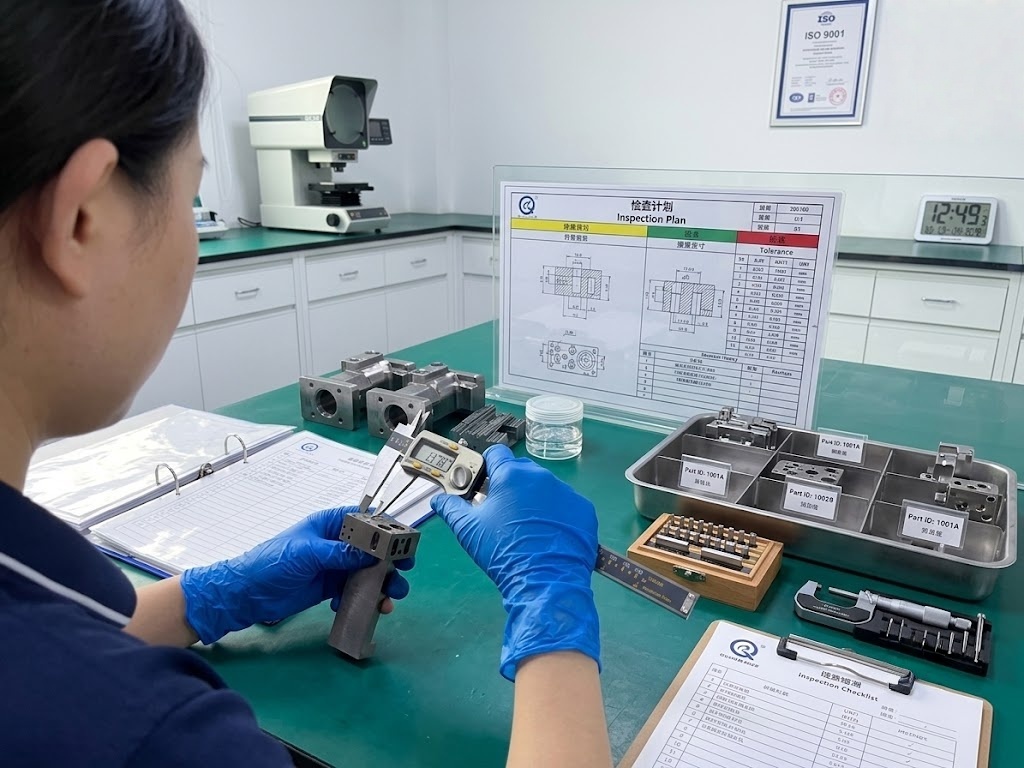
Results identify the part or batch, drawing revision and inspection basis.
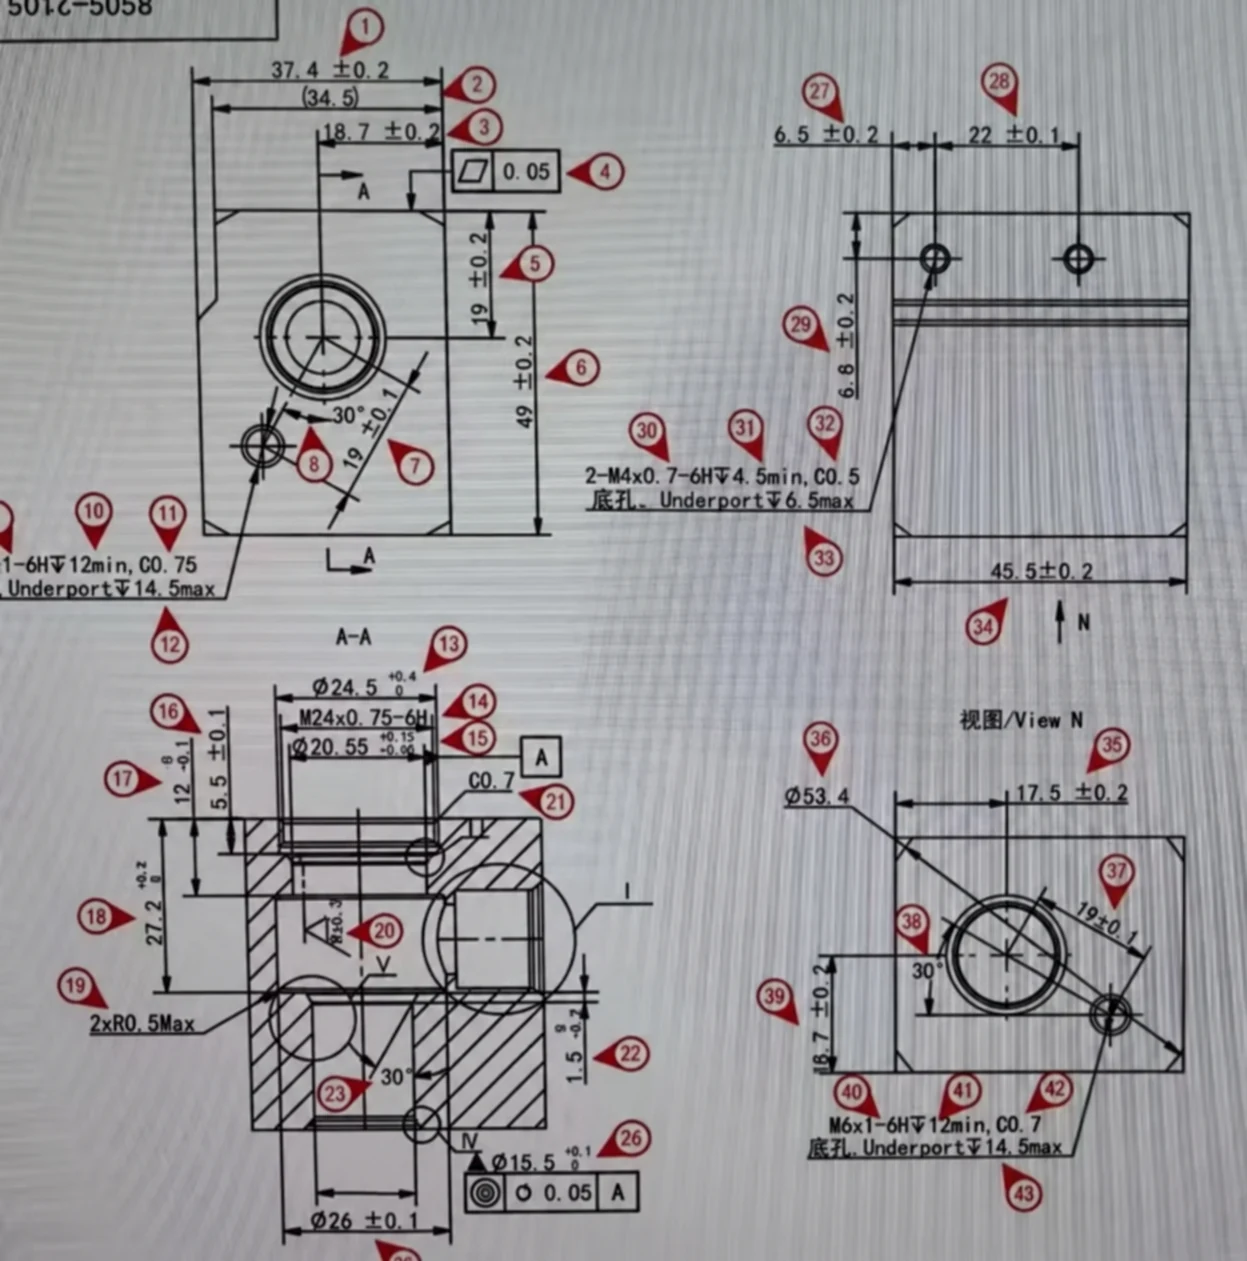
Numbered characteristics connect the released drawing to the inspection record.
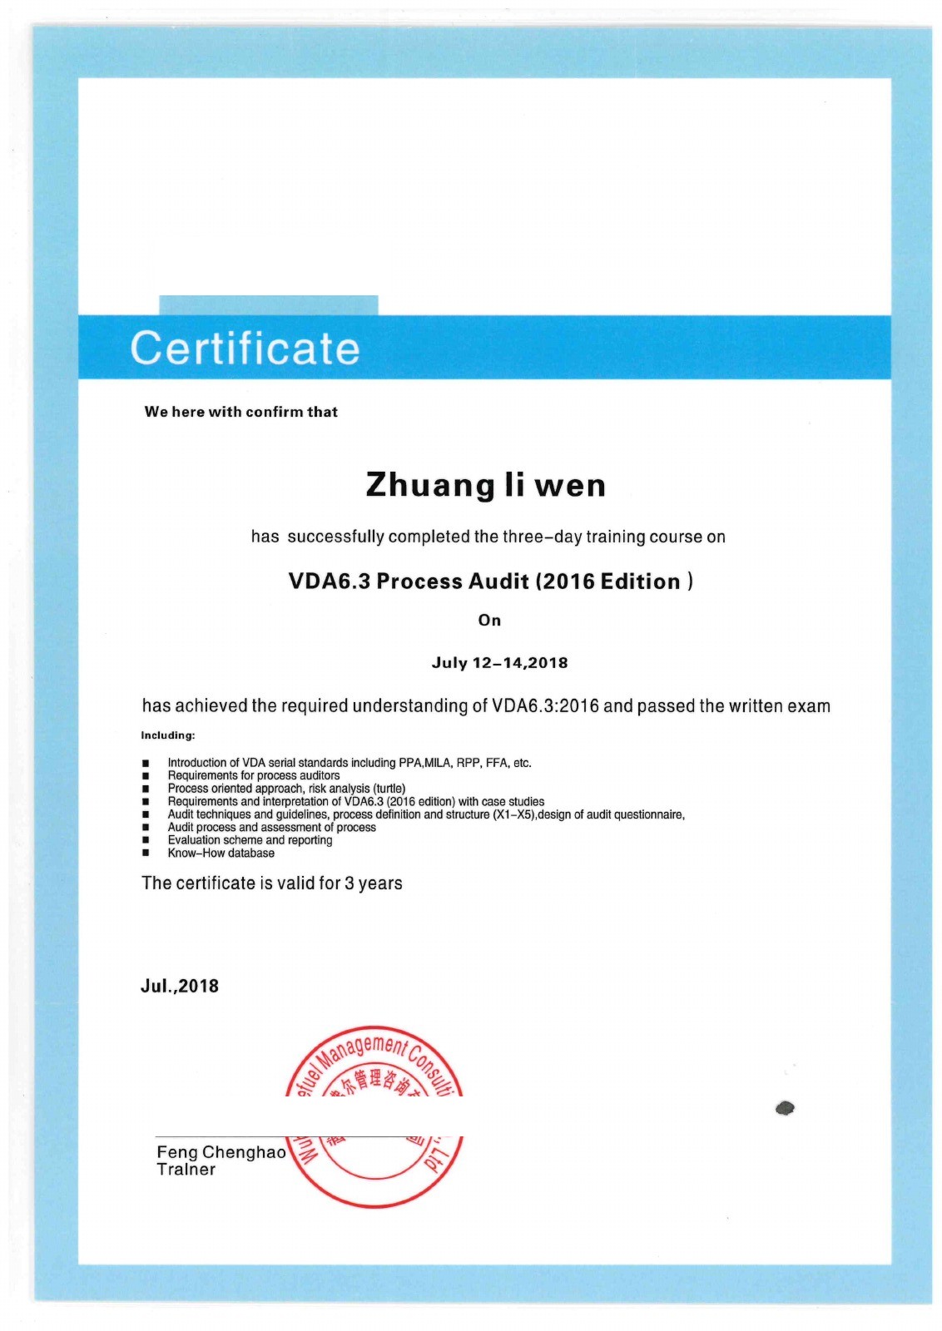
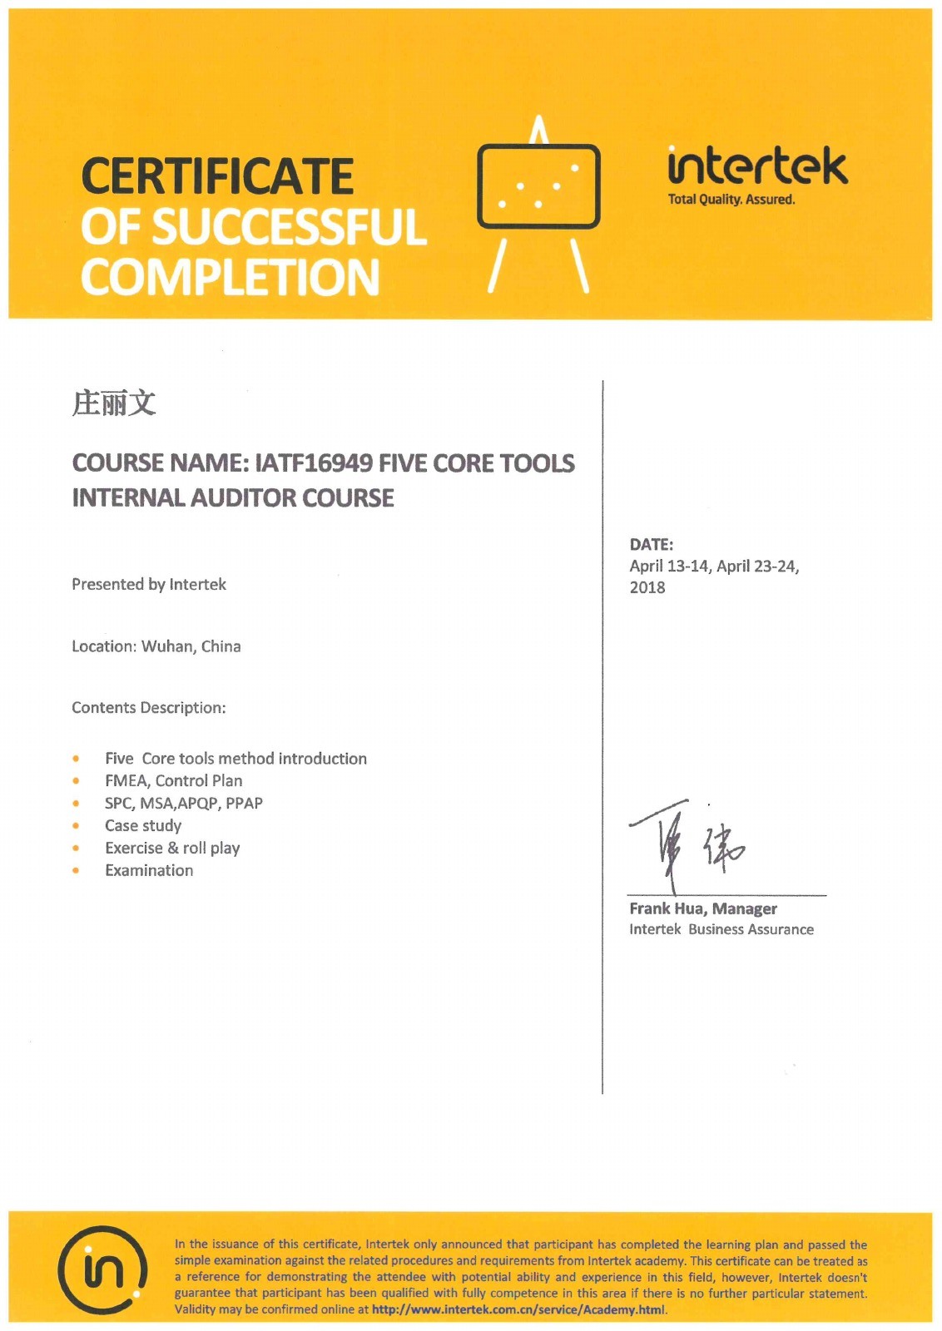
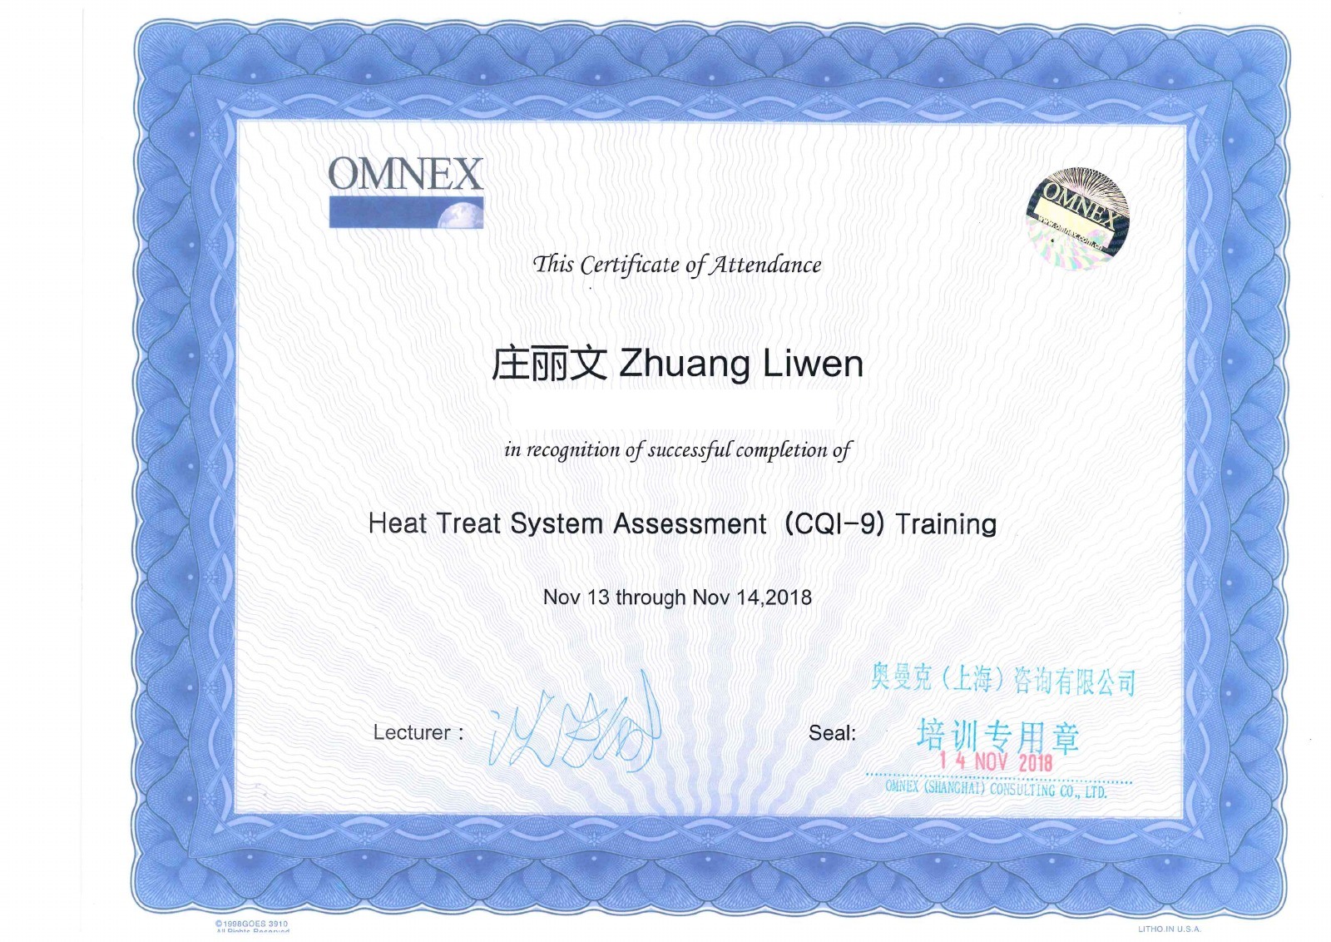
Selected professional training records from Liwen's supplier-quality background.
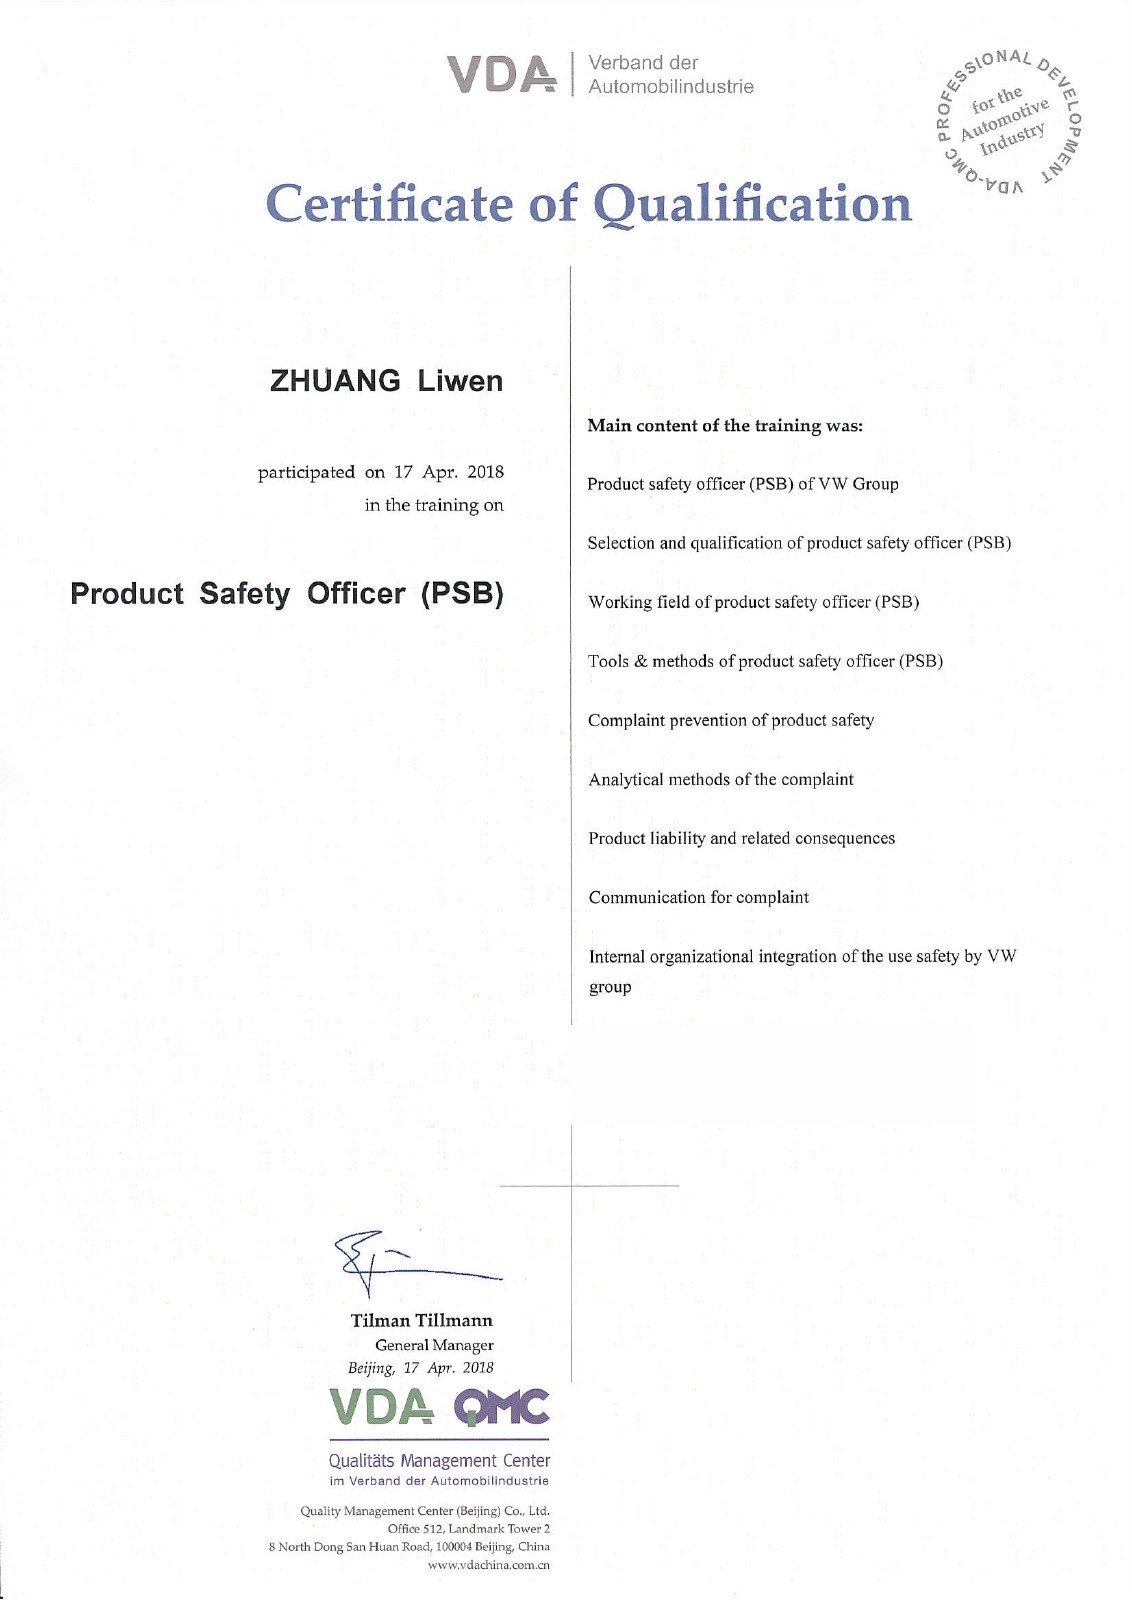
The selected manufacturer produces the parts and carries out the inspections and records assigned to it in the agreed order requirements.
Liwen follows up on required checks, reviews the agreed records and coordinates investigation and corrective action when results do not meet the order requirements.
Manufacturing questions and proposed deviations are submitted for your decision. Your approved drawing and agreed acceptance criteria remain the production baseline.
On-site visits, independent inspection, full inspection and specialist reports are included only when their scope, availability and cost have been agreed for the order.
Send the drawing and any critical inspection or documentation requirements with your enquiry.
Discuss Your Machined PartAgree critical features, measurement methods, batch records and deviation handling. This checklist is a review tool, not a completed inspection report.
Download the quality review checklist